



Luxury villa, outbuildings, and wellness facilities
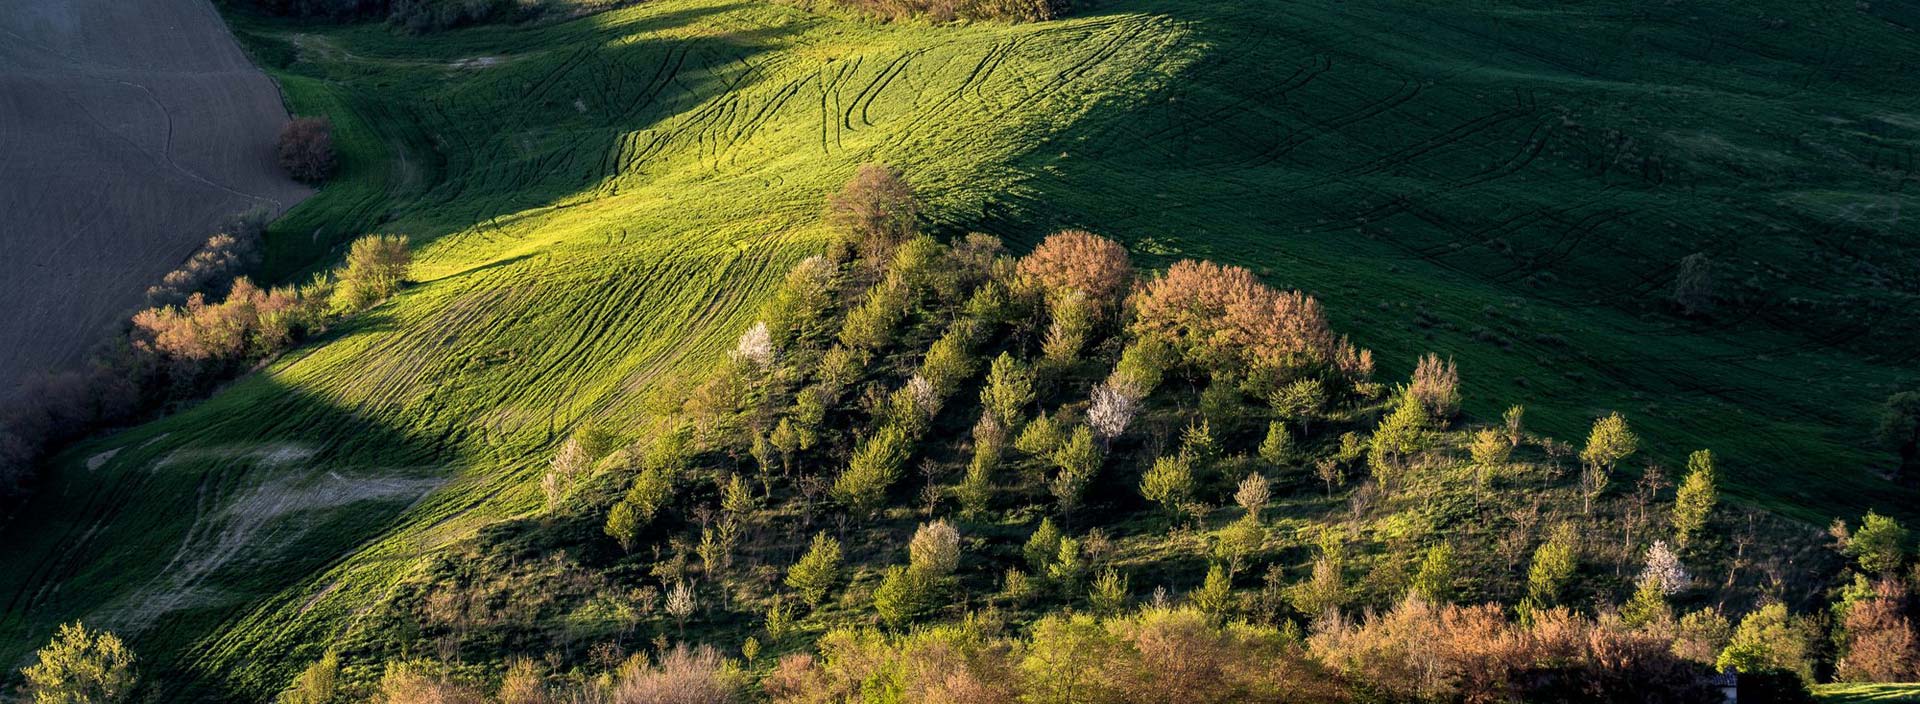
Nestled in the beautiful rolling hills of the Marche region, in a commanding and exceptionally panoramic position overlooking the Cesano Valley, this prestigious estate represents a perfect blend of history, contemporary architecture, and comfortable living. The property, which has been fully renovated and is ready for immediate occupancy, comprises a main residence, two guest houses, an exclusive wellness area, a panoramic swimming pool, and a double garage—all set within approximately one hectare of private grounds.
The property’s origins date back to 1485, when it served as the country residence of a noble family. The ancient stone structure, which had fallen into disrepair, underwent an extensive restoration and transformation project led by architect Michele Gambato. He reinterpreted the residence’s historic character through a minimalist, elegant, and contemporary architectural language. The original stones—characteristic of the local building tradition—were restored and reintegrated into the facades, preserving a tangible link to the past, while the extraordinary panorama of the Cesano Valley has remained unchanged through the centuries.
The interiors reflect this same design philosophy, favoring clean lines, natural materials, and a refined simplicity. Concrete floors, high ceilings with white-painted exposed beams, and large windows create bright, airy, and harmonious spaces that instantly evoke a profound sense of tranquility and a strong connection to the surrounding landscape.
The main residence, spanning approximately 500 square meters across three floors, is distinguished by its sense of spaciousness and fluid transitions between areas. The ground floor features a large living area that combines the living room, dining room, and lounge into a single, inviting space, distinguished by white-painted beamed ceilings that reach up to the roof ridge in certain sections. The open-plan kitchen—custom-built by a local craftsman—is equipped with professional-grade appliances, including Mareno units, stainless steel countertops, and a large central oak kitchen island. This level is completed by several utility areas, a laundry room, and guest restrooms.
A particularly striking architectural feature is the raised timber-and-steel walkway—visible from the living room and accessible via a concrete staircase—which connects the rooms on the first floor. This level houses five bedrooms, each with an en-suite bathroom, as well as a TV room. A steel staircase leads up to the second floor, which contains an additional bedroom complete with an en-suite bathroom and a separate toilet.
At the rear of the property lies a beautiful terrace, designed as a natural extension of the interior living spaces and furnished with a spacious dining area and comfortable outdoor furniture. A pergola, draped in wisteria, provides a pleasant shaded spot—perfect for spending summer days outdoors while enjoying the tranquility and beauty of the surrounding landscape.
The first outbuilding, spanning approximately 130 square meters, contains three separate bedrooms, each with its own en-suite bathroom. Two of these bedrooms are located on the ground floor, while the third is situated on the upper level, accessible via an external steel staircase. This layout ensures independence and privacy for guests. The second outbuilding, measuring approximately 100 square meters, is partly dedicated to wellness and relaxation. The ground floor features an elegant spa, distinguished by large sliding glass doors that create a seamless transition to the outdoor space. This spa is fully equipped with a changing room, bathroom, shower, hammam, sauna, and Jacuzzi. On the first floor, there is an additional spacious bedroom with an en-suite bathroom and toilet.
Outside, perfectly integrated into the landscape, lies a 10 x 4-meter swimming pool with a depth of 1.50 meters, surrounded by a generous sun terrace and equipped with an outdoor shower. The property’s panoramic setting and privacy make this area particularly appealing, offering an ideal spot for summer relaxation. A double garage of approximately 50 square meters completes the complex.
The estate comprises approximately 737 square meters of living space, distributed across the main residence and two outbuildings. It includes a total of ten bedrooms—eight of which are air-conditioned (heating/cooling)—nine bathrooms (eight of which are en-suite), and three separate toilets. The finishes and systems are of the highest quality, featuring double-glazed wooden windows, shutters, retractable screens, a connection to the public water supply, and a water-softening system.
Special attention has been paid to energy efficiency.
Price: 2.390.000,00 Euro
Features
- Property ID: 2859
- Price: 2.390.000,00 Euro
- category: Villa
- class:
- Rooms: 0
- Region: Marche
- Province: Pesaro e Urbino
- Common: Pergola
- Location: Beyond 25 Km from sea
- Surface: 737 mq
- Status: Restored/ Perfect condition
- Ground: Agricultural land
- Garage: No
- Pool: Si
More information
Use the form to request more information about: 2859