



Single-story home with a swimming pool
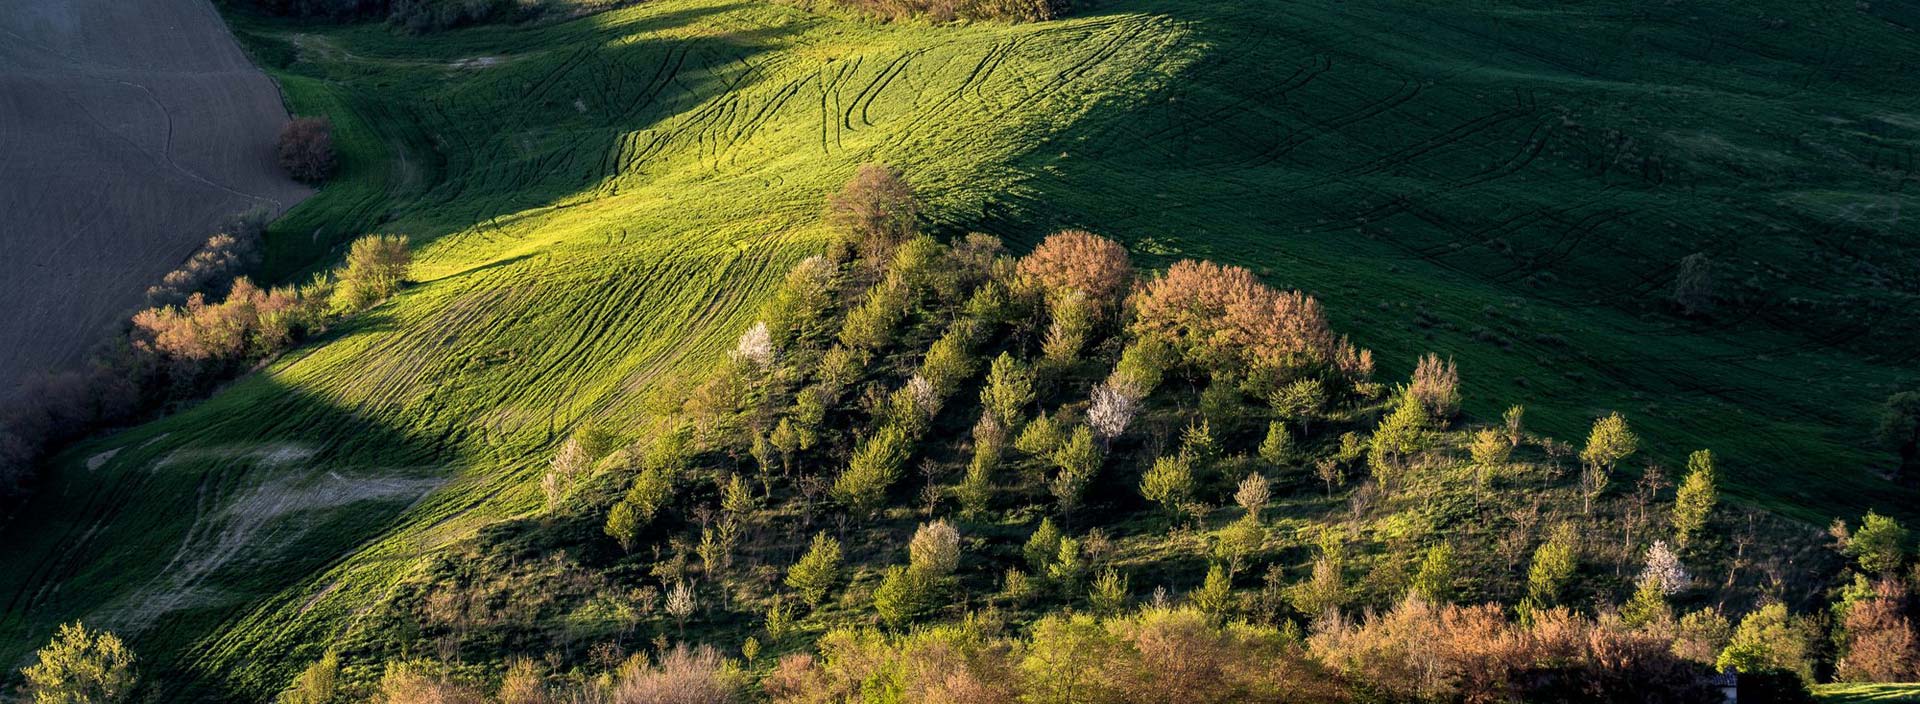
In the charming historic village of Loretello, located in the municipality of Arcevia (province of Ancona), we offer for sale a beautiful detached house, built in 2008. The property is nestled amidst the serene beauty of the characteristic rolling hills of the Marche region—an enchanting setting that blends the allure of Italian tradition with the comforts of modern living.
Welcoming and fully equipped, this home is an ideal choice as a second residence, a holiday home, or a permanent dwelling, thanks to its comprehensive amenities and high level of living comfort.
The house is laid out on a single level and faces a cobblestone street, situated right at the entrance to the quiet medieval village of Loretello—a small gem with only a few dozen permanent residents, where one can still experience the authentic atmosphere of Italian village life.
Just a stone’s throw away, you will find the charming medieval castle, a restaurant, and a bar with a panoramic terrace that offers one of the most captivating views in the entire Marche region. It is the perfect spot to enjoy a cappuccino, sample local wines, or simply relax with a glass of wine—all while taking in the extraordinary vista of the surrounding rolling hills.
During the summer months, the terrace at Bar Giallo frequently hosts musical evenings, making it a lively meeting point and the heart of the village’s social life. The medieval castle of Loretello—first mentioned in 1072 and considered the oldest of the nine castles of Arcevia—has retained much of its original charm, characterized by imposing defensive walls, watchtowers, and a majestic brick entrance featuring a historic 15th-century bridge.
The house offers a living area of approximately 97 m² and is set within a fully enclosed plot of about 1,500 m², ensuring privacy and tranquility. It is an ideal space for relaxing outdoors, spending pleasant summer days by the pool, or hosting lunches and dinners with friends.
Constructed with great care and attention to detail, the home features a modern, rational, and functional layout, with a well-defined separation between the living and sleeping areas.
The living space includes a cozy lounge equipped with a Swedish wood-burning stove, a separate dining room—perfect for entertaining guests—and a fully equipped kitchen featuring a four-burner gas hob, two refrigerators (one with an integrated freezer), a dishwasher, a microwave, and an electric oven.
The sleeping area comprises two spacious double bedrooms, both featuring practical built-in wardrobes, while the bathroom is fitted with a shower, sink, toilet, and bidet.
The entrance hall leads into a comfortable corridor with a wardrobe, and the attic provides additional storage space.
Interior finishes include solid oak flooring in the main living areas and tiled floors in the bathroom; all windows are fitted with practical roller blinds. The property also offers a comprehensive range of technical and sanitary amenities, including underfloor heating throughout the house—with individual thermostats for temperature control in every room—as well as a Swedish wood-burning stove in the living room.
The electrical system has a 6 kW capacity and is supported by a 4 kWp photovoltaic system, which can be easily monitored via an app.
Heating is provided by a 1,600-liter LPG tank.
Technical features include an automatic irrigation system with five independently controlled zones, satellite reception (Astra and Hotbird), TV connections in the living room and one bedroom, an electric entrance gate with remote control, and a video surveillance system with four cameras around the property, all manageable via an app.
The property has an energy rating of D and is connected to the public sewer system.
The outdoor area is a key highlight, featuring a large, furnished terrace and a beautiful 4 x 8-meter swimming pool (1.50 meters deep) complete with an outdoor shower—perfect for enjoying the warmer months.
The meticulously maintained garden contains nine olive trees and offers pleasant relaxation areas, as well as a raised vegetable garden for those who enjoy growing their own produce.
Notably, there is a 13,000-liter rainwater harvesting tank, a valuable resource for garden maintenance and irrigation.
The property also includes an enclosed garage with a remote-controlled electric door, as well as a covered carport.
Welcoming and fully equipped, this home is an ideal choice as a second residence, a holiday home, or a permanent dwelling, thanks to its comprehensive amenities and high level of living comfort.
The house is laid out on a single level and faces a cobblestone street, situated right at the entrance to the quiet medieval village of Loretello—a small gem with only a few dozen permanent residents, where one can still experience the authentic atmosphere of Italian village life.
Just a stone’s throw away, you will find the charming medieval castle, a restaurant, and a bar with a panoramic terrace that offers one of the most captivating views in the entire Marche region. It is the perfect spot to enjoy a cappuccino, sample local wines, or simply relax with a glass of wine—all while taking in the extraordinary vista of the surrounding rolling hills.
During the summer months, the terrace at Bar Giallo frequently hosts musical evenings, making it a lively meeting point and the heart of the village’s social life. The medieval castle of Loretello—first mentioned in 1072 and considered the oldest of the nine castles of Arcevia—has retained much of its original charm, characterized by imposing defensive walls, watchtowers, and a majestic brick entrance featuring a historic 15th-century bridge.
The house offers a living area of approximately 97 m² and is set within a fully enclosed plot of about 1,500 m², ensuring privacy and tranquility. It is an ideal space for relaxing outdoors, spending pleasant summer days by the pool, or hosting lunches and dinners with friends.
Constructed with great care and attention to detail, the home features a modern, rational, and functional layout, with a well-defined separation between the living and sleeping areas.
The living space includes a cozy lounge equipped with a Swedish wood-burning stove, a separate dining room—perfect for entertaining guests—and a fully equipped kitchen featuring a four-burner gas hob, two refrigerators (one with an integrated freezer), a dishwasher, a microwave, and an electric oven.
The sleeping area comprises two spacious double bedrooms, both featuring practical built-in wardrobes, while the bathroom is fitted with a shower, sink, toilet, and bidet.
The entrance hall leads into a comfortable corridor with a wardrobe, and the attic provides additional storage space.
Interior finishes include solid oak flooring in the main living areas and tiled floors in the bathroom; all windows are fitted with practical roller blinds. The property also offers a comprehensive range of technical and sanitary amenities, including underfloor heating throughout the house—with individual thermostats for temperature control in every room—as well as a Swedish wood-burning stove in the living room.
The electrical system has a 6 kW capacity and is supported by a 4 kWp photovoltaic system, which can be easily monitored via an app.
Heating is provided by a 1,600-liter LPG tank.
Technical features include an automatic irrigation system with five independently controlled zones, satellite reception (Astra and Hotbird), TV connections in the living room and one bedroom, an electric entrance gate with remote control, and a video surveillance system with four cameras around the property, all manageable via an app.
The property has an energy rating of D and is connected to the public sewer system.
The outdoor area is a key highlight, featuring a large, furnished terrace and a beautiful 4 x 8-meter swimming pool (1.50 meters deep) complete with an outdoor shower—perfect for enjoying the warmer months.
The meticulously maintained garden contains nine olive trees and offers pleasant relaxation areas, as well as a raised vegetable garden for those who enjoy growing their own produce.
Notably, there is a 13,000-liter rainwater harvesting tank, a valuable resource for garden maintenance and irrigation.
The property also includes an enclosed garage with a remote-controlled electric door, as well as a covered carport.
Price: 475.000,00 Euro
Features
- Property ID: 2862
- Price: 475.000,00 Euro
- category: Town-House
- class:
- Rooms: 0
- Region: Marche
- Province: Ancona
- Common: Arcevia
- Location: Beyond 25 Km from sea
- Surface: 97 mq
- Status: Restored/ Perfect condition
- Ground: Garden
- Garage: Si
- Pool: Si
More information
Use the form to request more information about: 2862